

An opening is only part of the project
We assess boundaries, circulation, connections and building services, as well as possible changes to property records.
Joining two homes involves more than opening a passage. It may affect the layout, structure, installations and legal status of the properties.
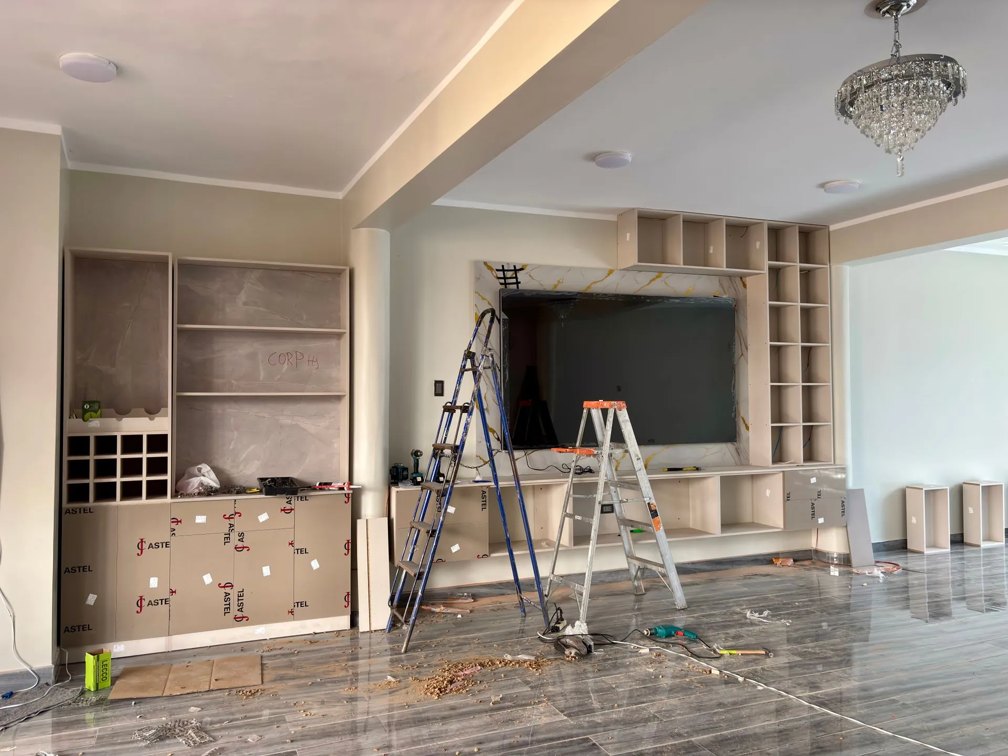
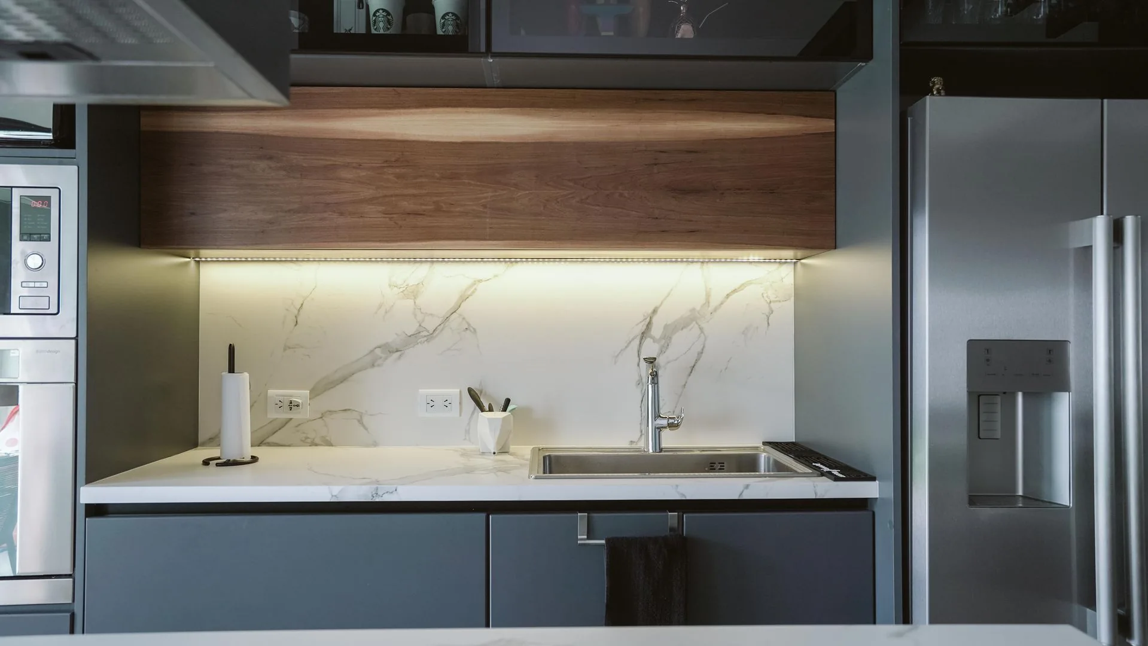
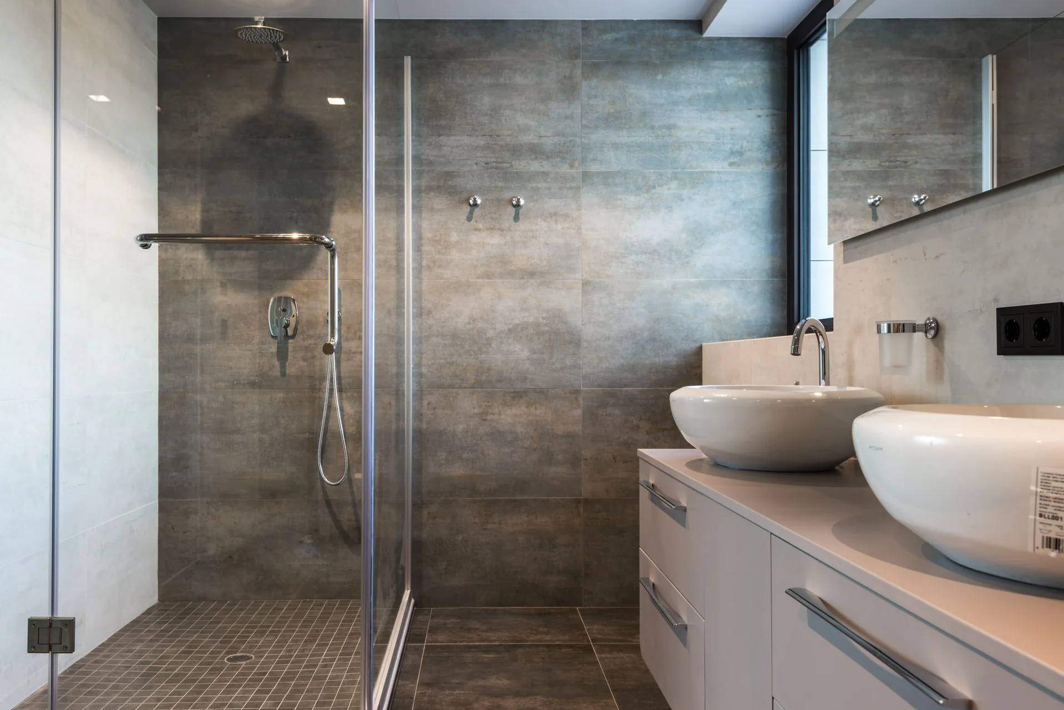
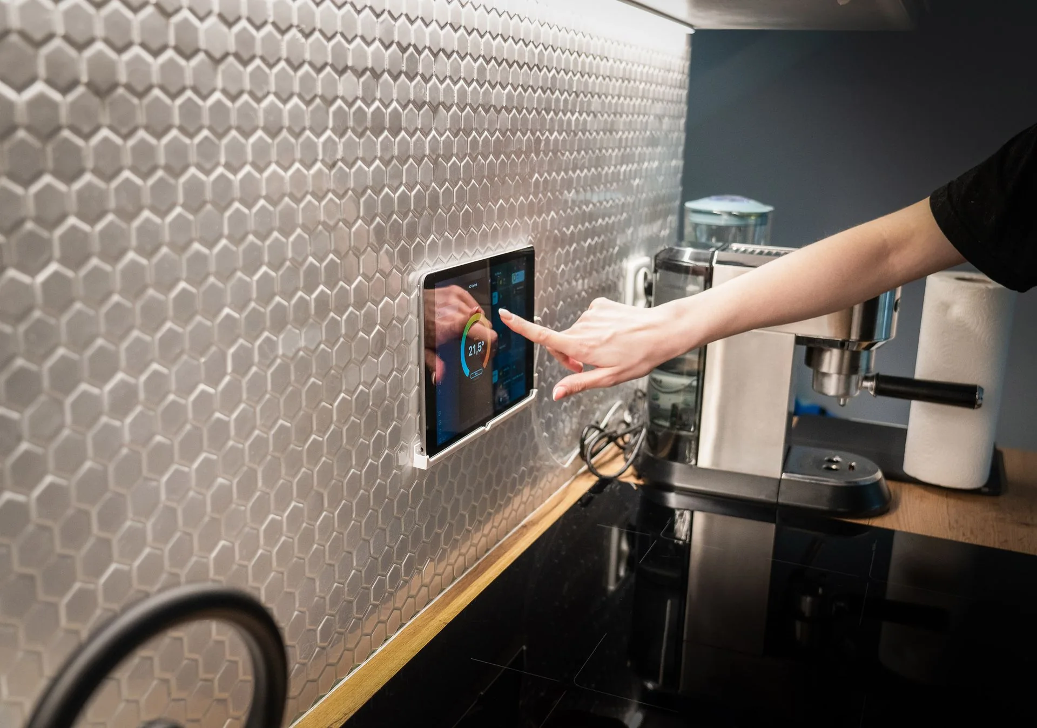
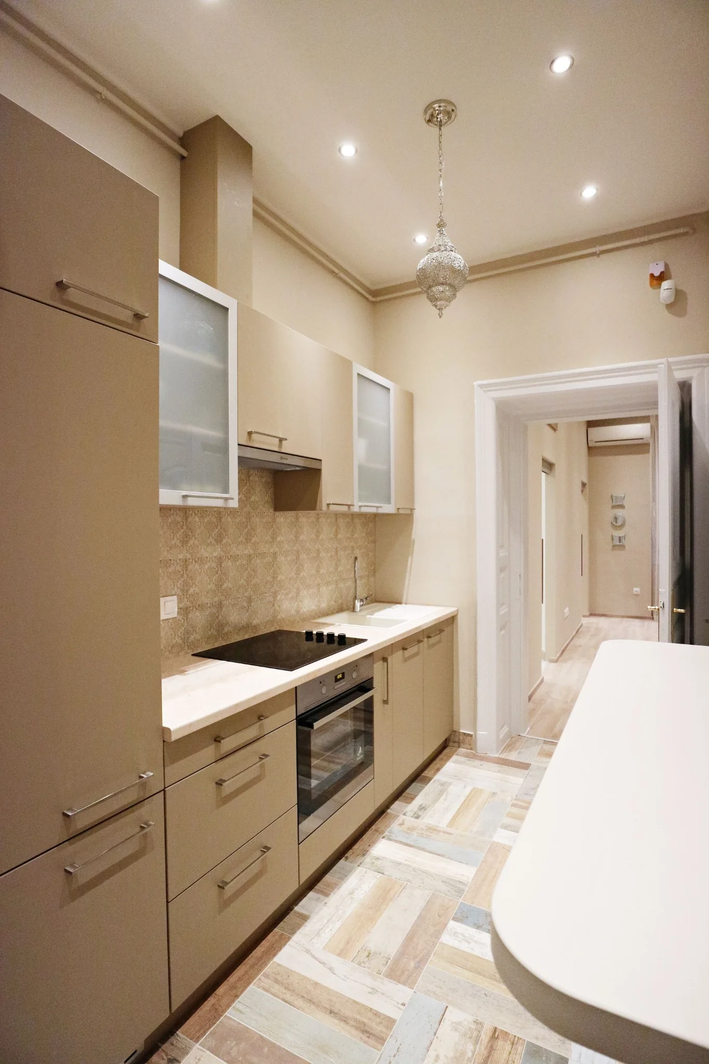 ILLUSTRATIVE IMAGE
THE WORK IN DETAIL
We define each intervention according to site conditions, technical scope and required coordination.
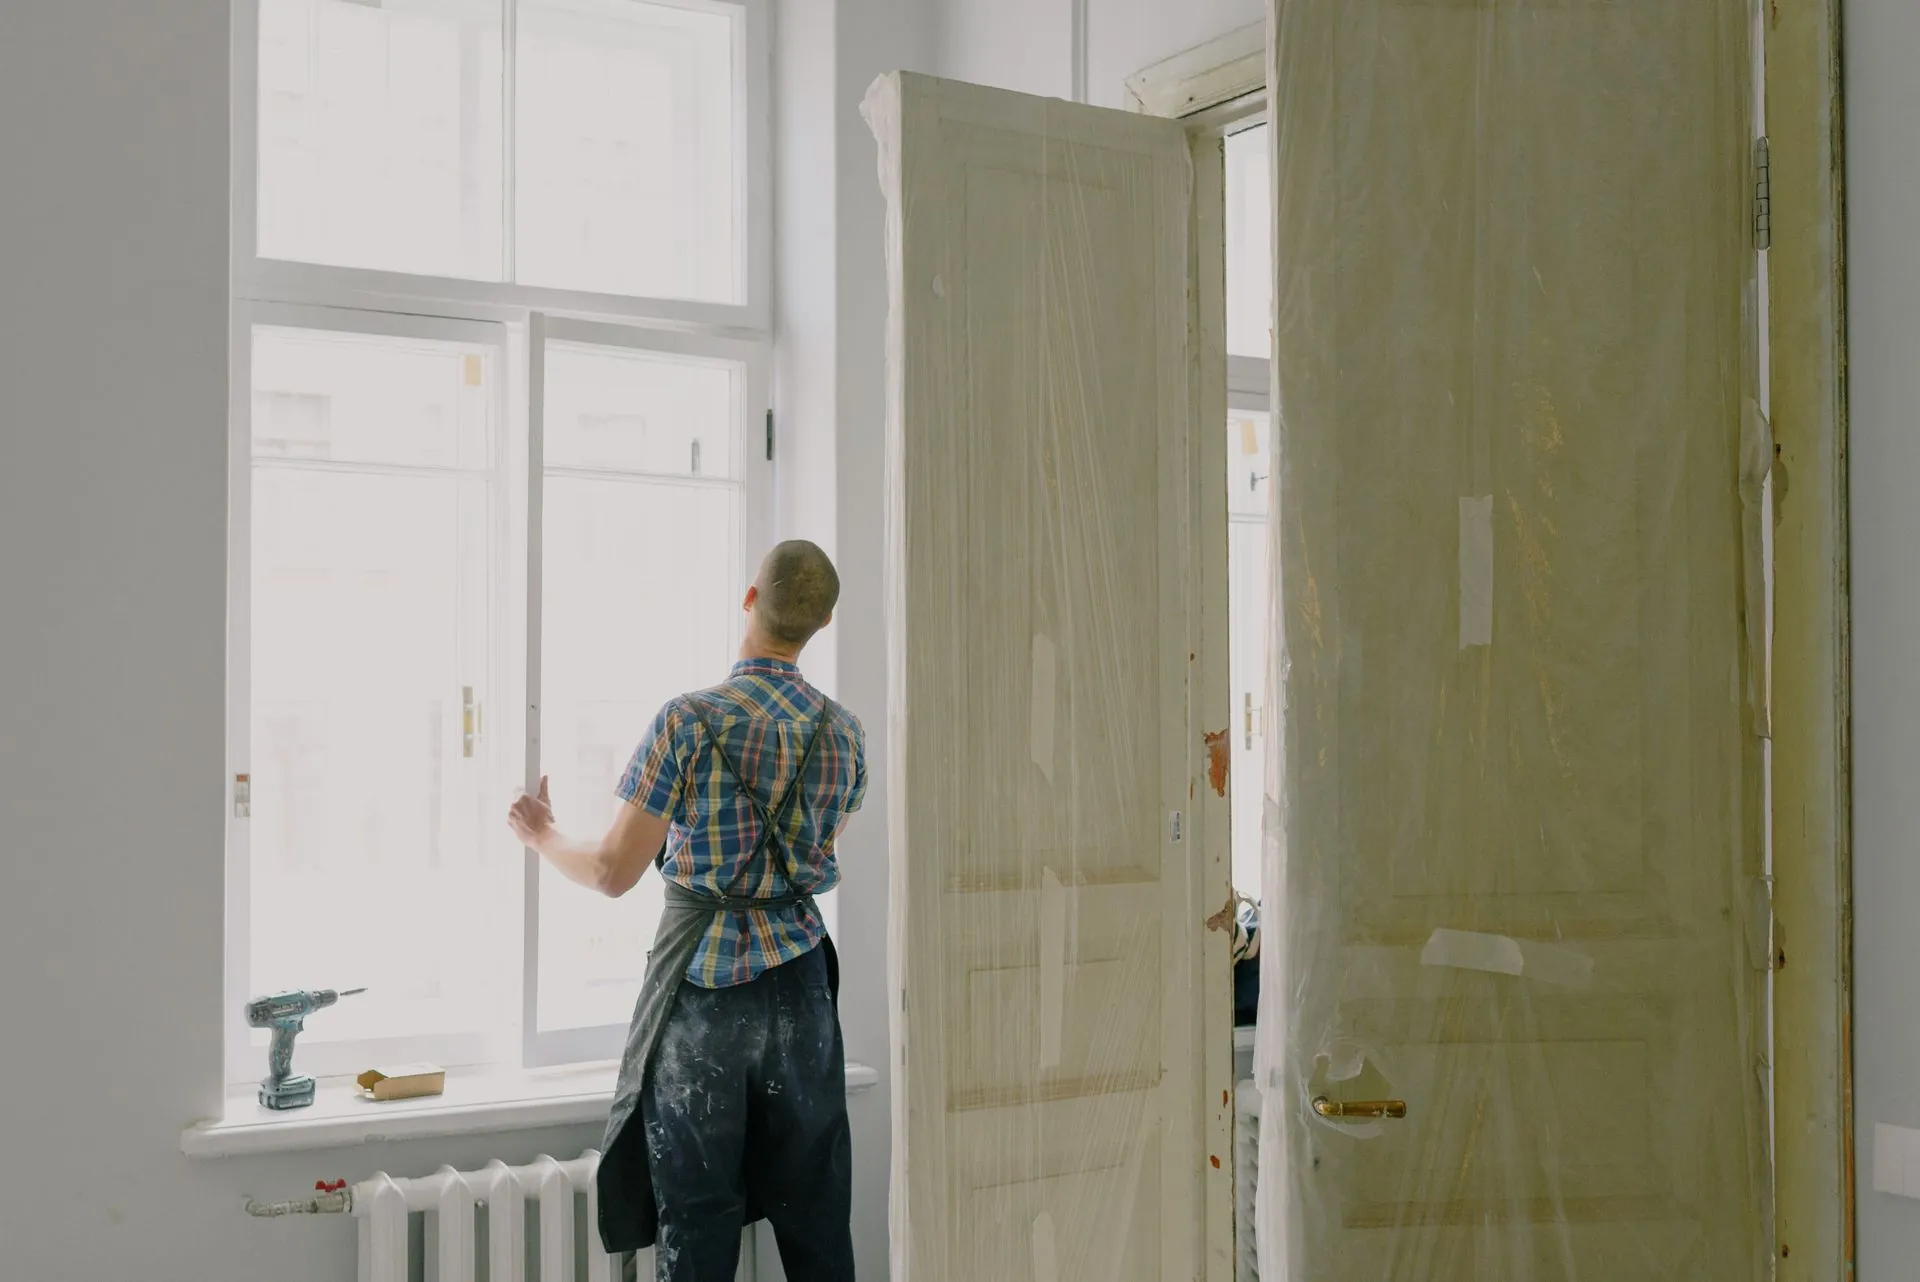
Every project is different. These are some of the aspects we consider before and during construction.
We assess boundaries, circulation, connections and building services, as well as possible changes to property records.
Before work begins, affected elements, permissions and required plans must be reviewed by the appropriate professionals.
We can assess demolition, partitions, finishes and adaptations without replacing the designer or assuming responsibility for legalisation.
RELATED SERVICES
Explore other types of work within this area.
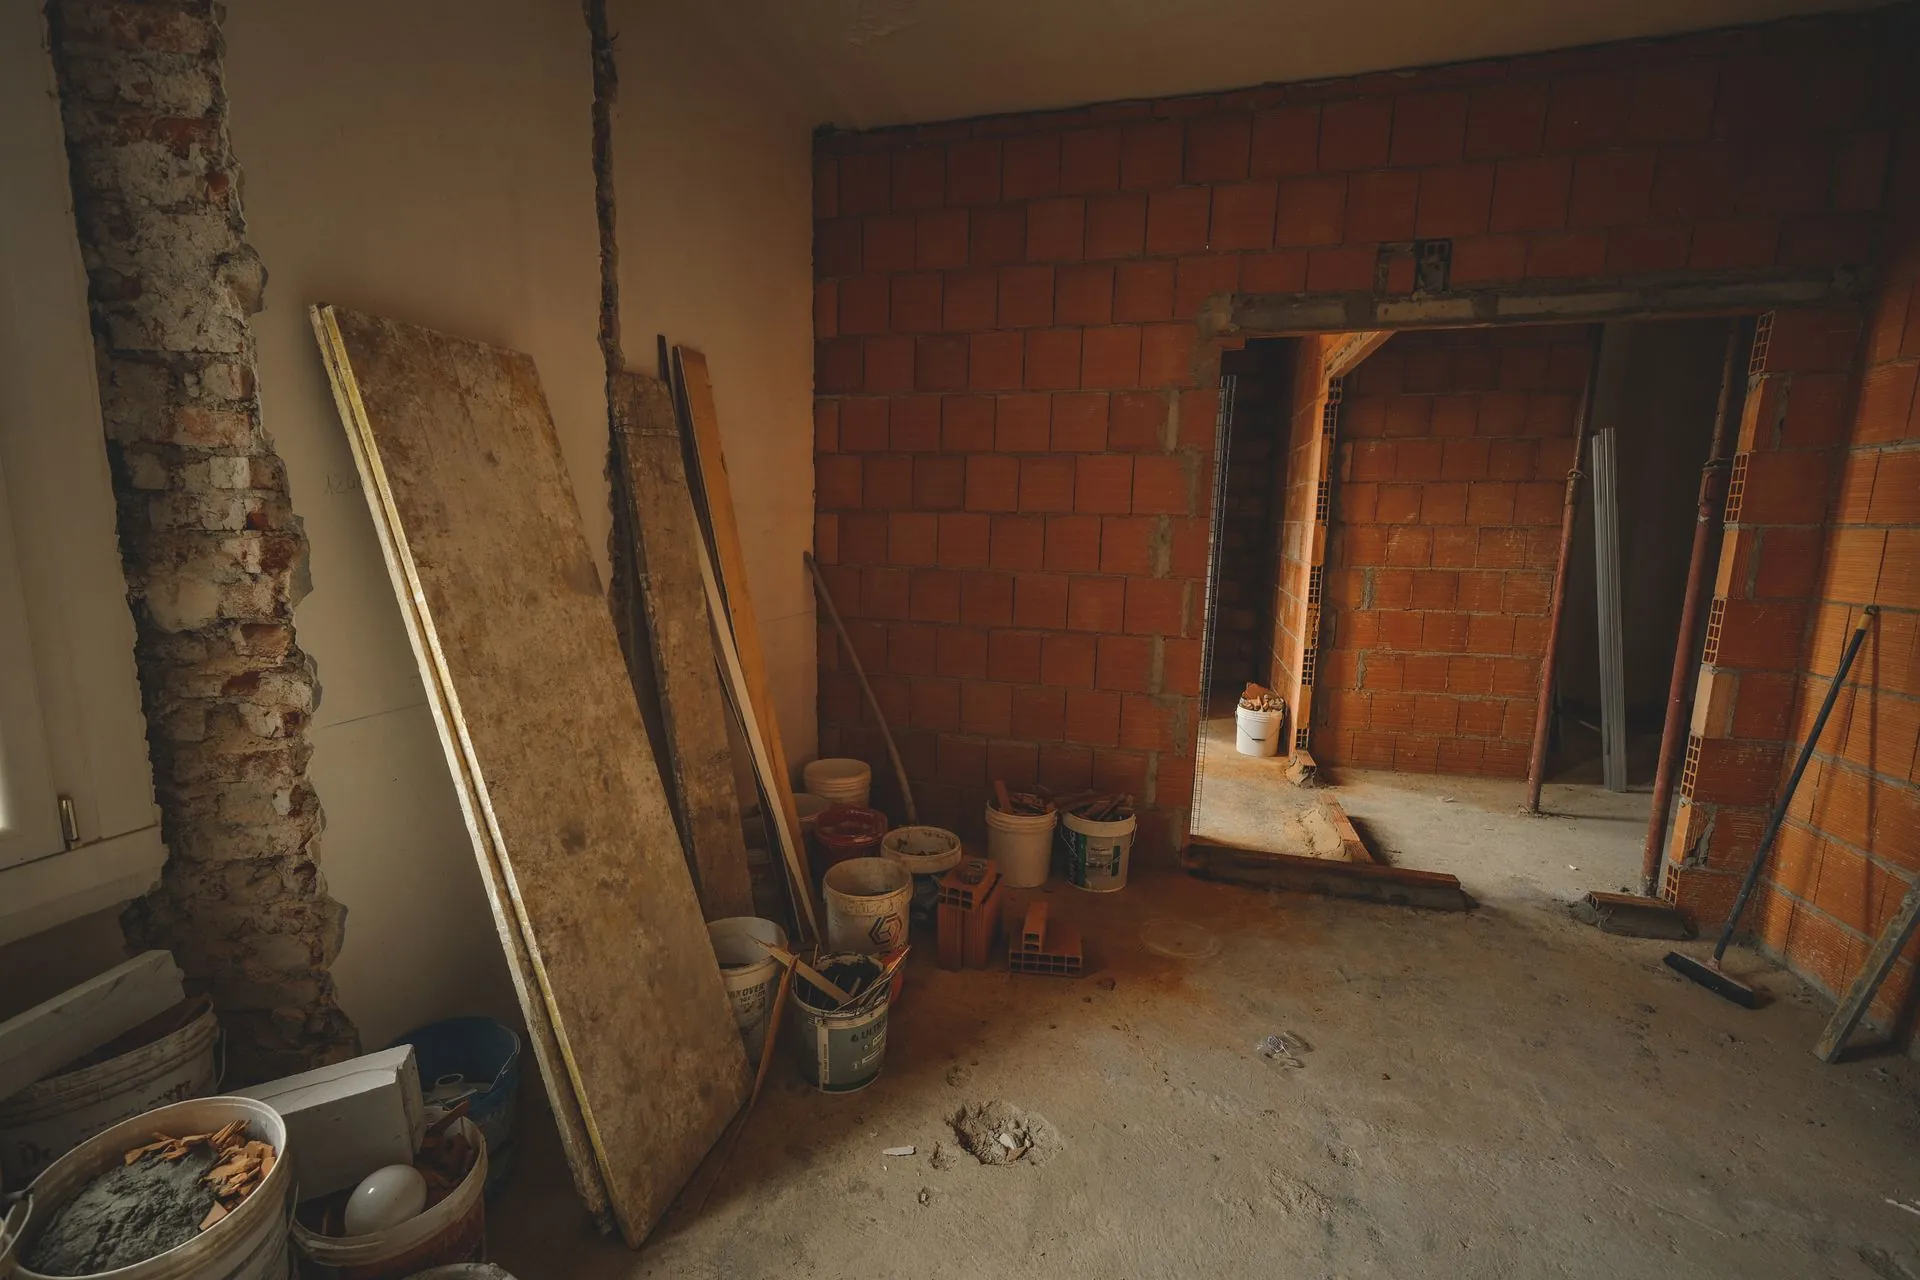
LET'S START WITH YOUR PROJECT