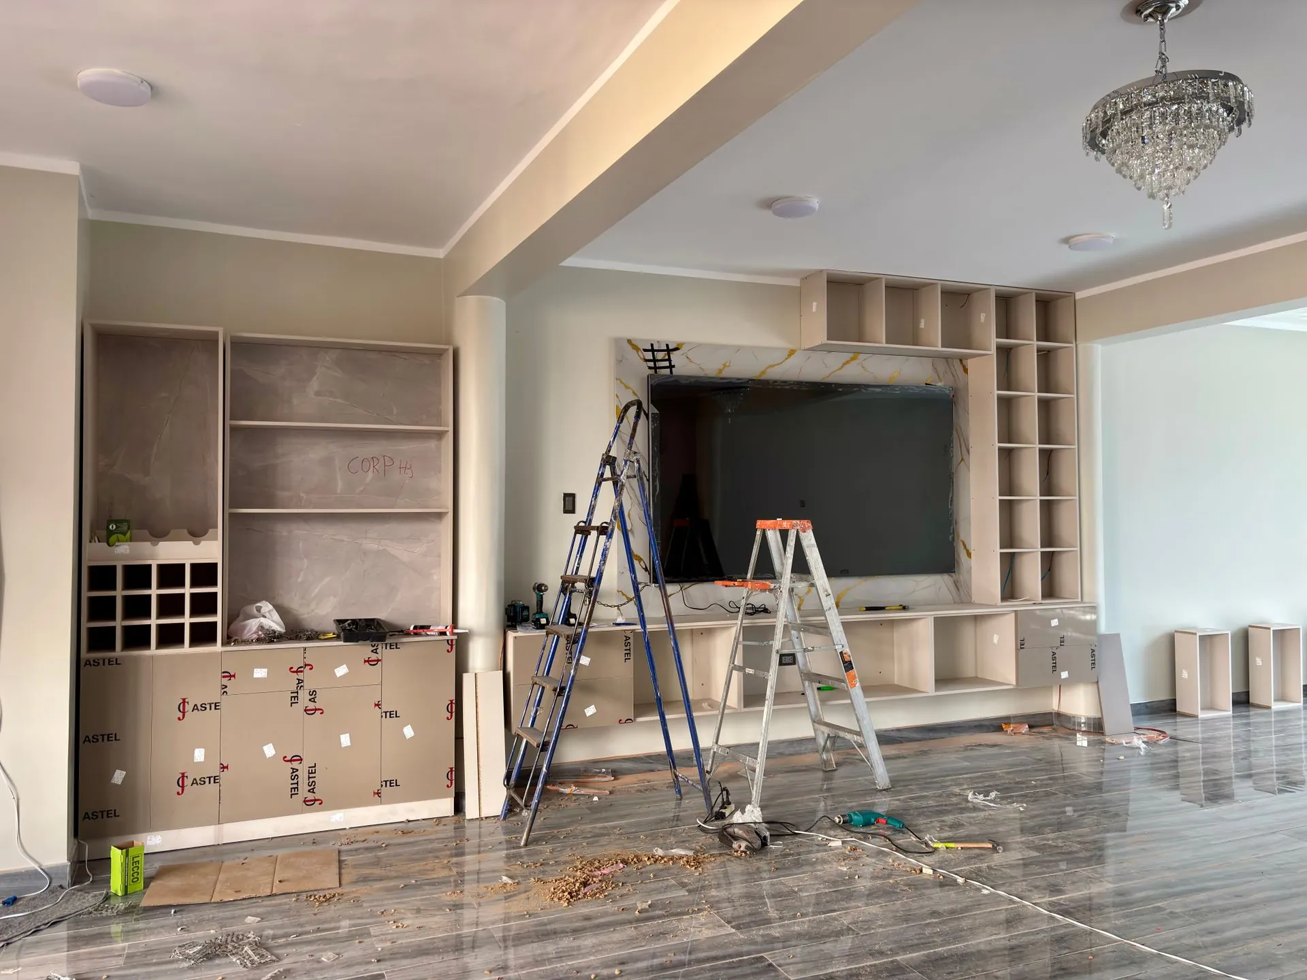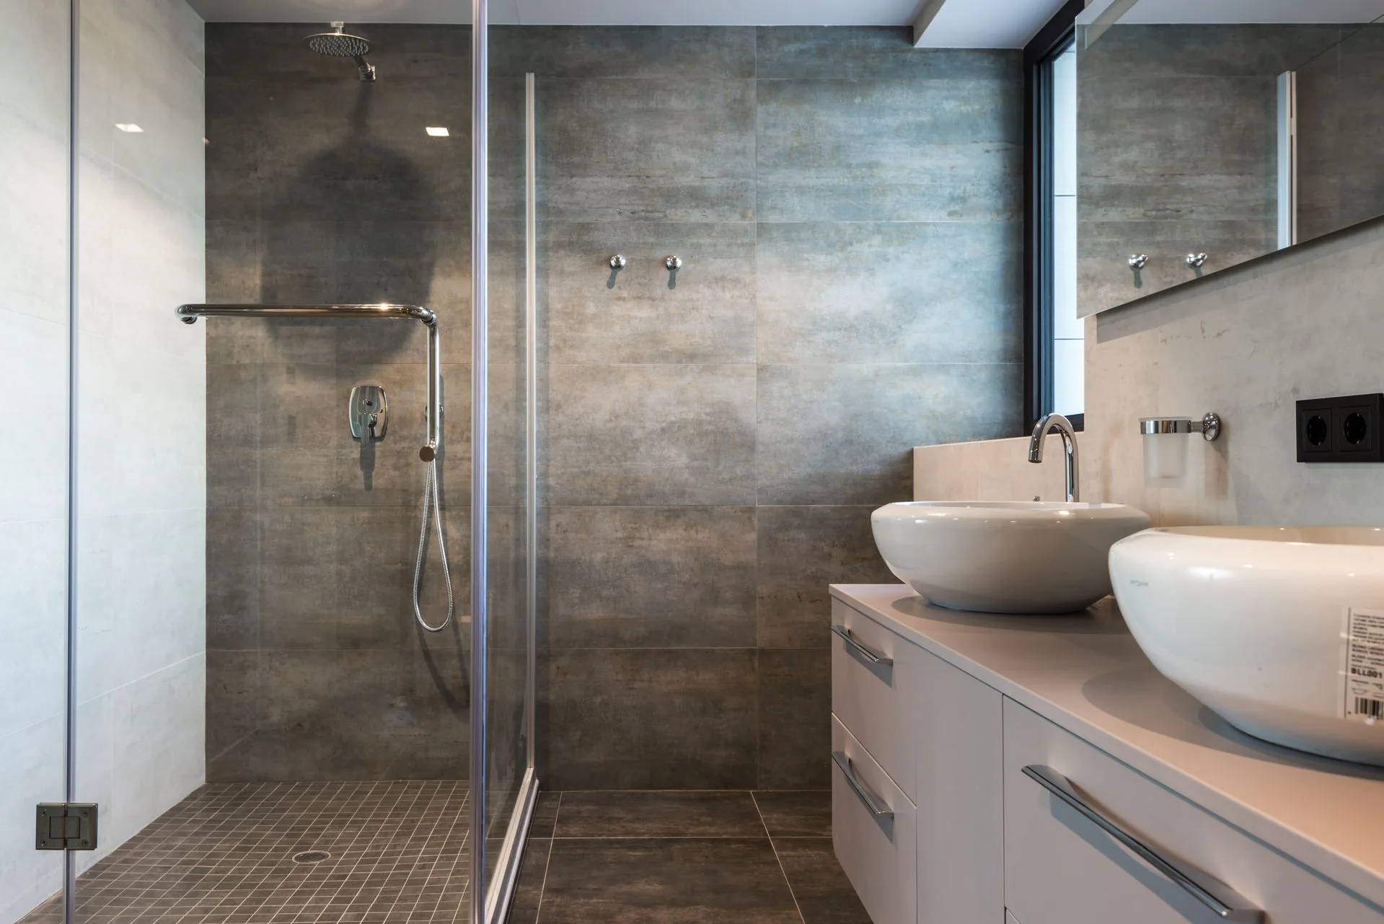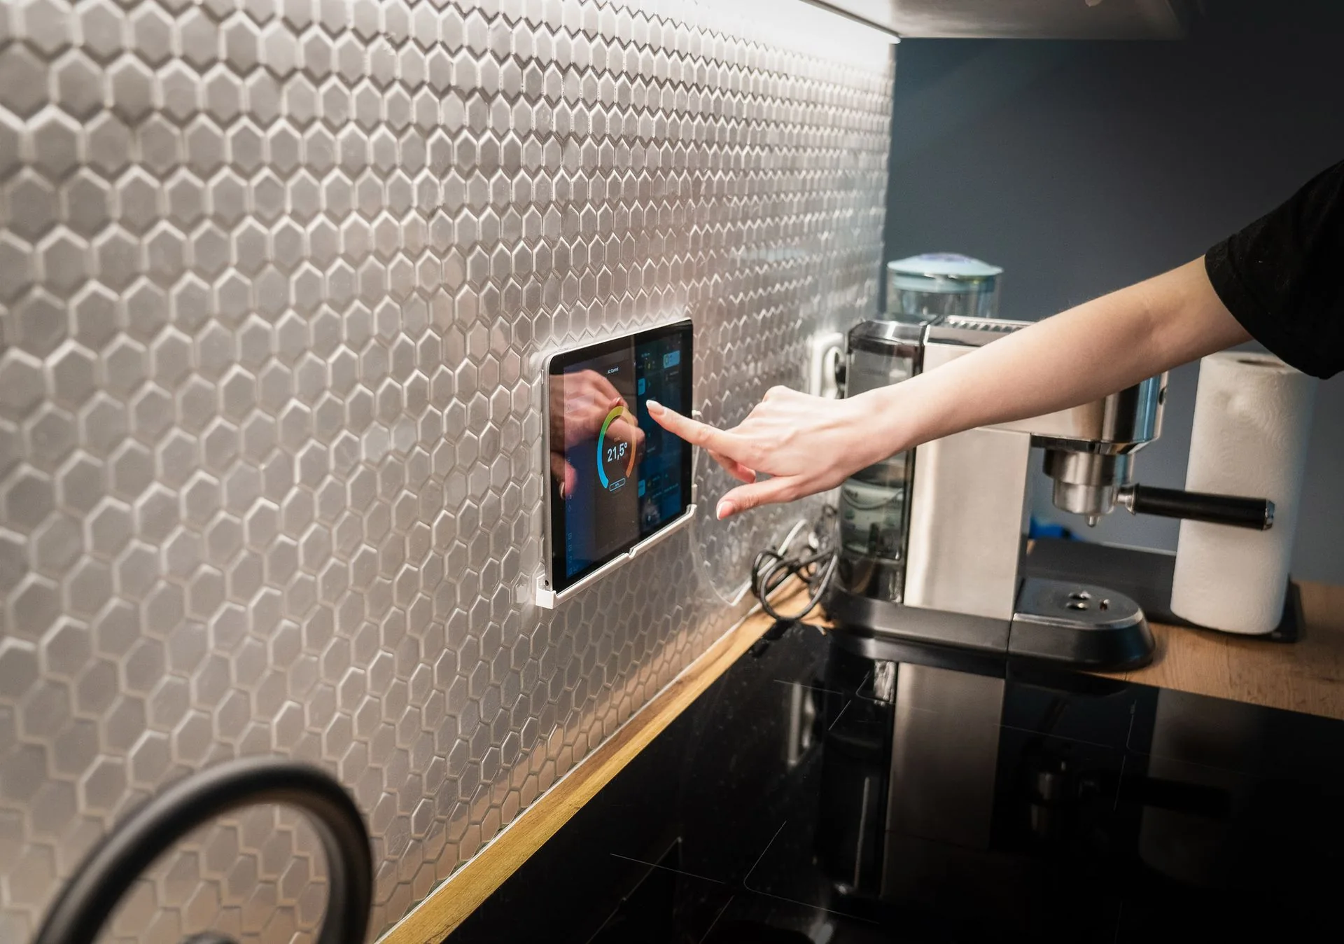


Design for daily use, not just appearances
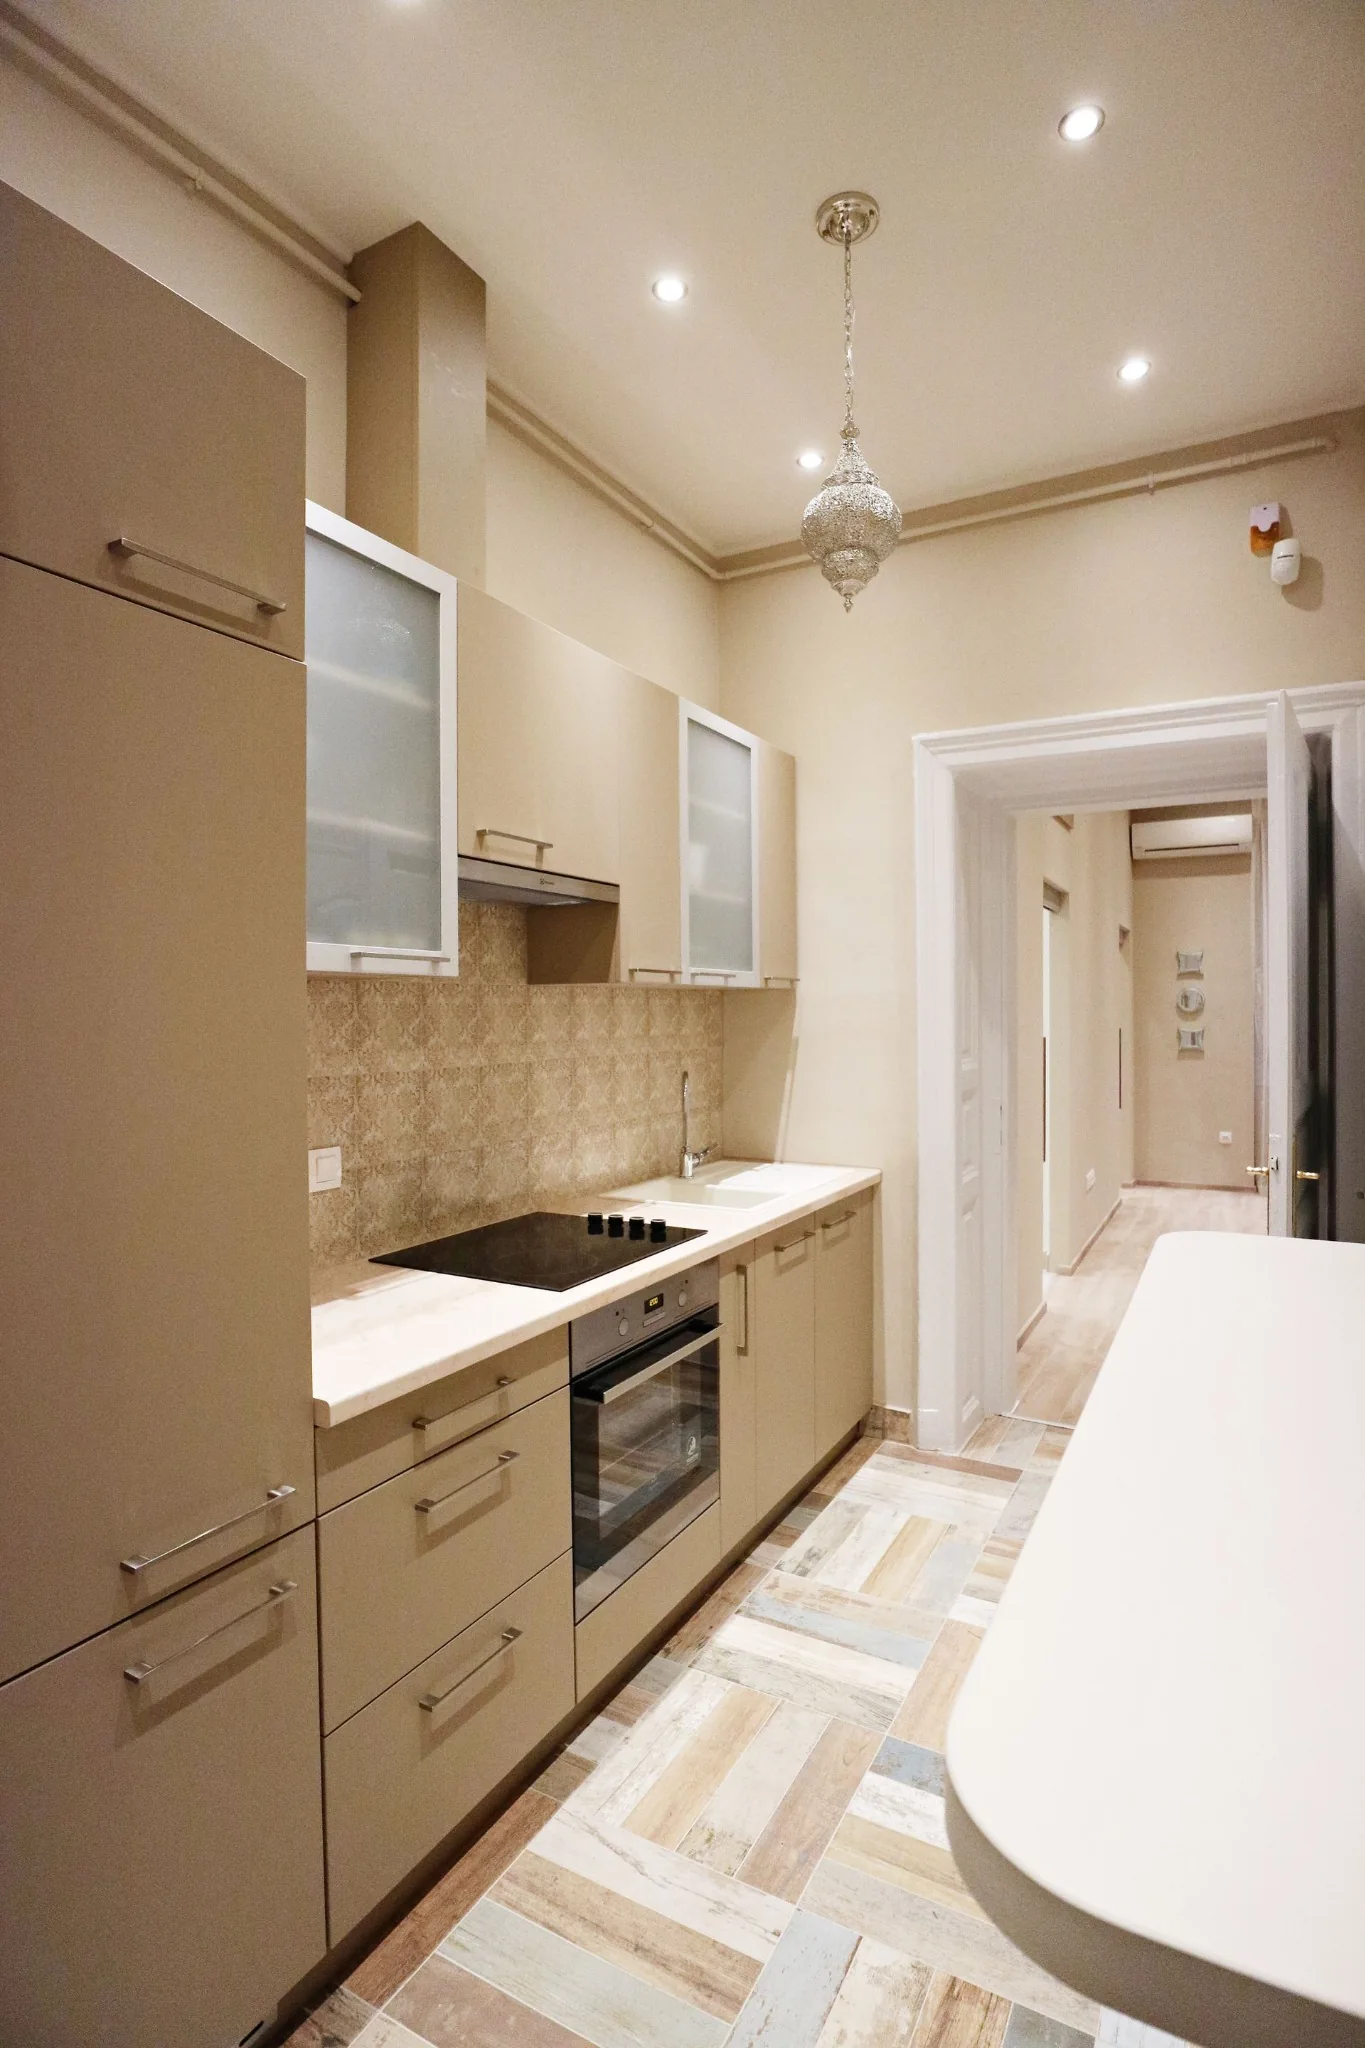
Cooking, storage, worktops and circulation inform the layout. We review the space before making changes.
Kitchens combine everyday use, building services and layout decisions. Construction work must support how the room will function.
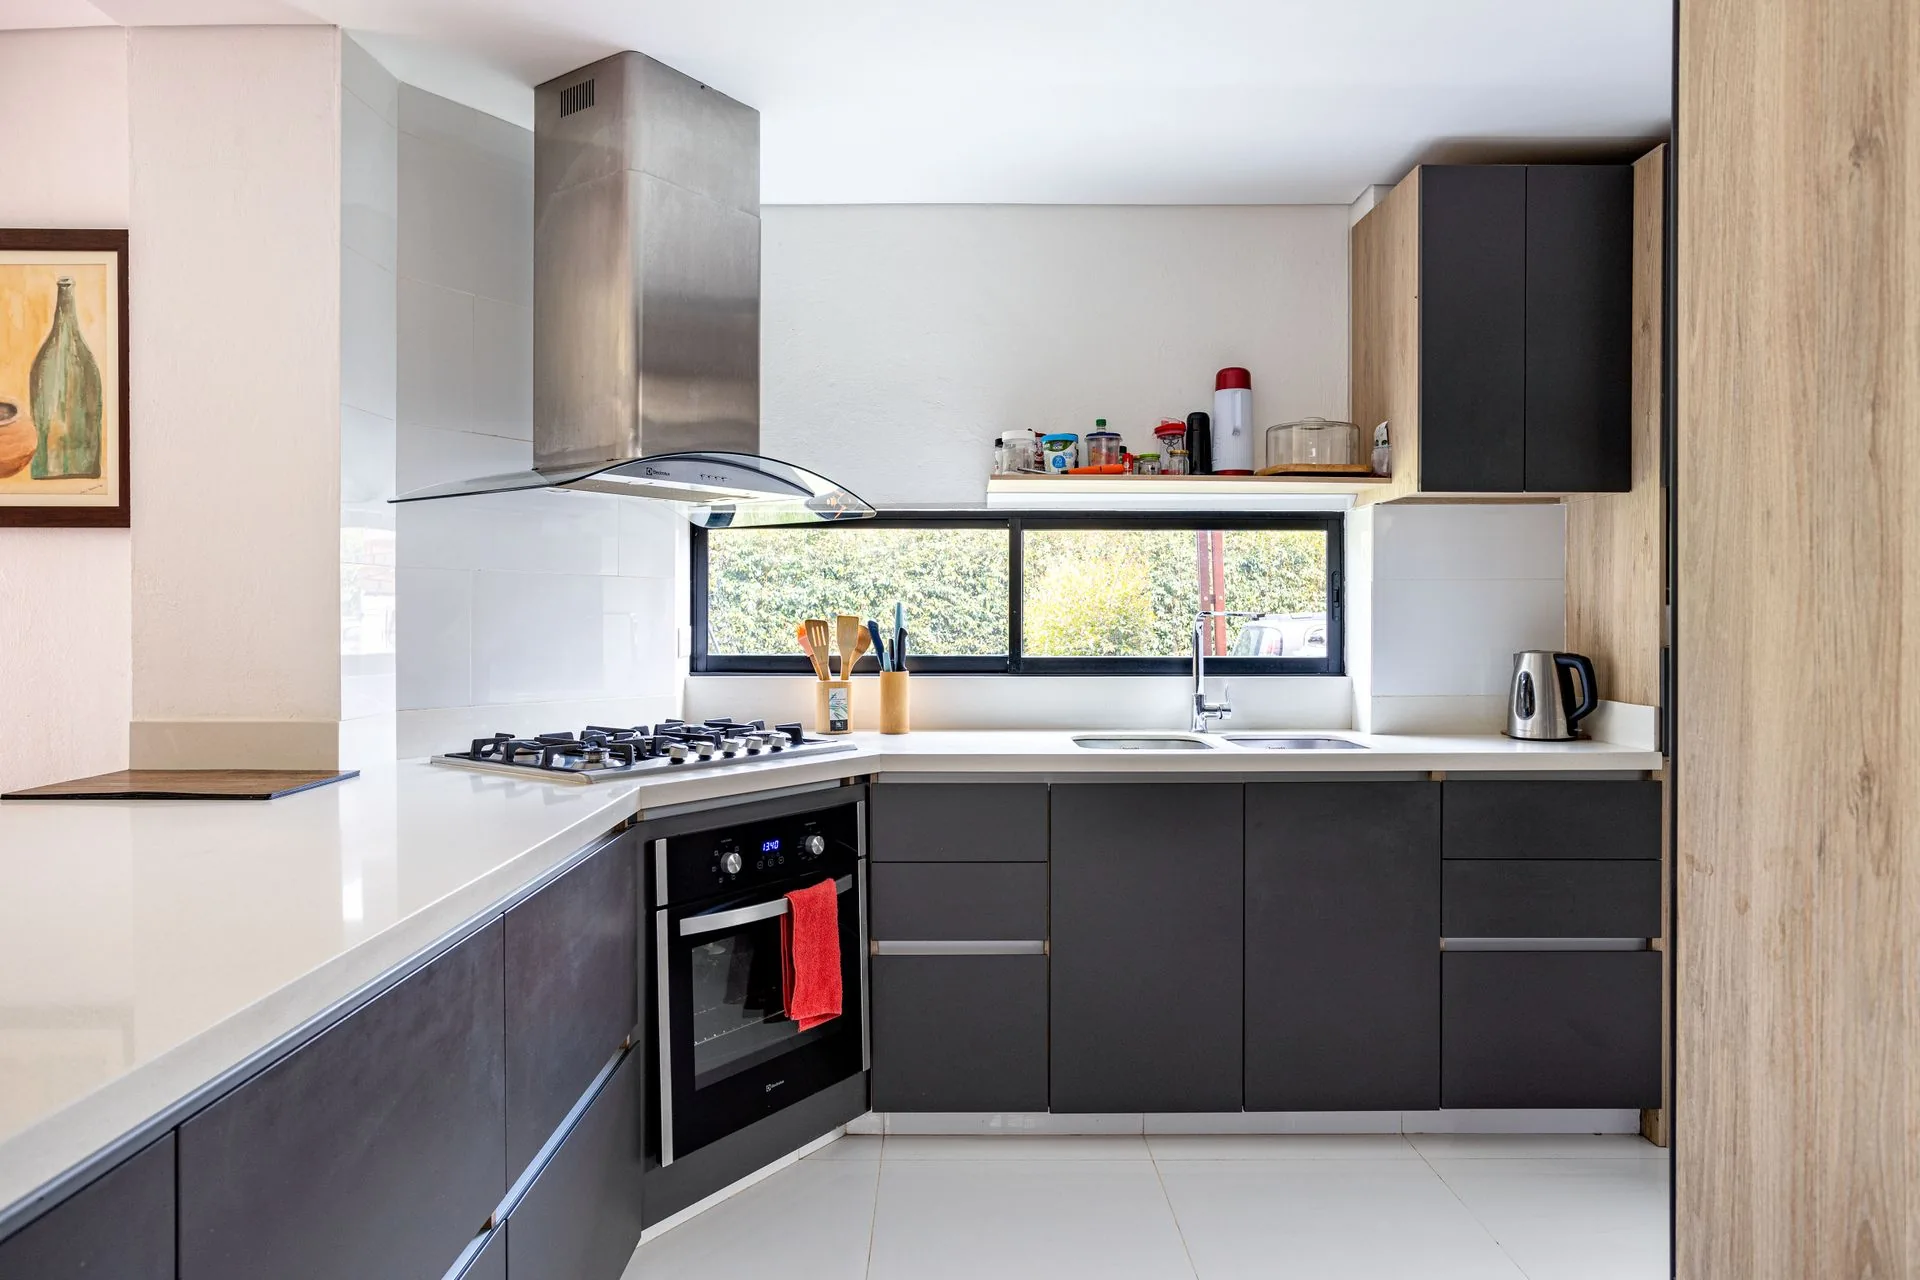 ILLUSTRATIVE IMAGE
THE WORK IN DETAIL
We define each intervention according to site conditions, technical scope and required coordination.
Every project is different. These are some of the aspects we consider before and during construction.
Cooking, storage, worktops and circulation inform the layout. We review the space before making changes.
Water, electricity and ventilation points must fit the chosen design and technical requirements. We organise the work accordingly.
We can assess new finishes or a complete reconfiguration within a larger renovation, depending on the available project documentation.
RELATED SERVICES
Explore other types of work within this area.
LET'S START WITH YOUR PROJECT